

Spatial design for your skatepark
Before anything is designed, we determine whether your skatepark or urban sports park fits spatially. The structure plan translates the program of requirements into the first, rough layout of your facility.
Assess your locationWhat is a structure plan for a skatepark?
The structure plan for your skatepark translates the program of requirements into the first design layout; in essence, the foundation. Based on the program of requirements and earlier advisory studies, such as site analysis, feasibility study and structural advice, we create a rough layout of your urban sports facility. It is not yet final, but shows which functions and sports fit on which square meters, and whether this matches the wishes of the surrounding area, the client and the users.
Why a structure plan is essential for your skatepark:
- Co-creation with landscape firms and urban planners
- In line with current zoning and planning
- Feasibility study and user analysis
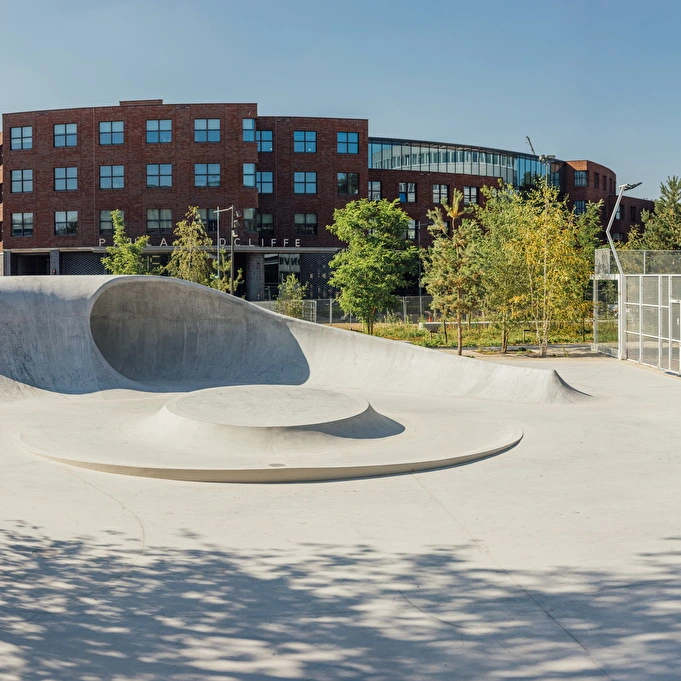
Co-creation with landscape firms and urban planners
For the structure plan of your skatepark, we work closely with landscape architects and urban planners to carefully fit the facility into the spatial planning of the site, as we did on the Nike project, delivered in collaboration with B+B. On a project in Heerlen, in collaboration with Delva, we are aligning the structure plan with the development of an entirely new residential area, including schools, public space and a city park. Based on this spatial integration, we work with all parties involved to determine how the urban sports facility can function optimally within the given framework — for example by deliberately placing it next to a school, so the facility plays a complementary, connecting role in the area.
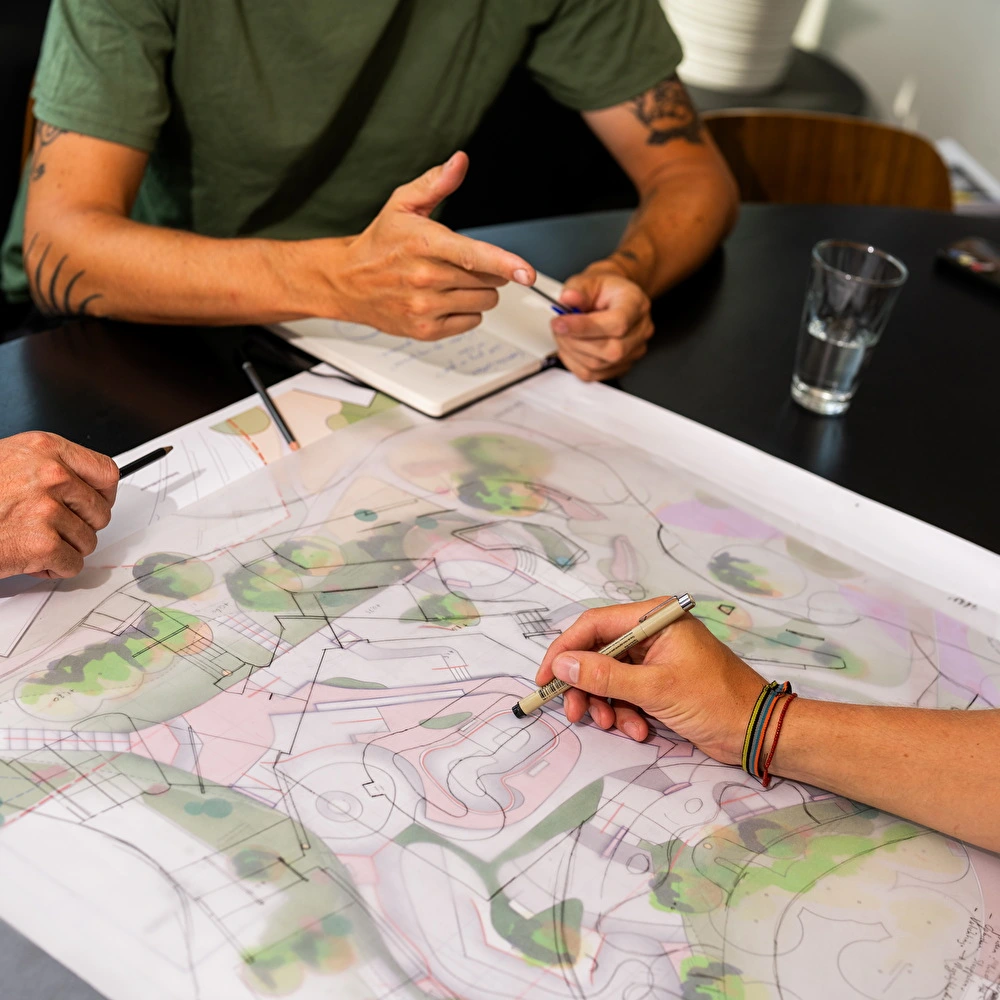
The components of a skatepark structure plan
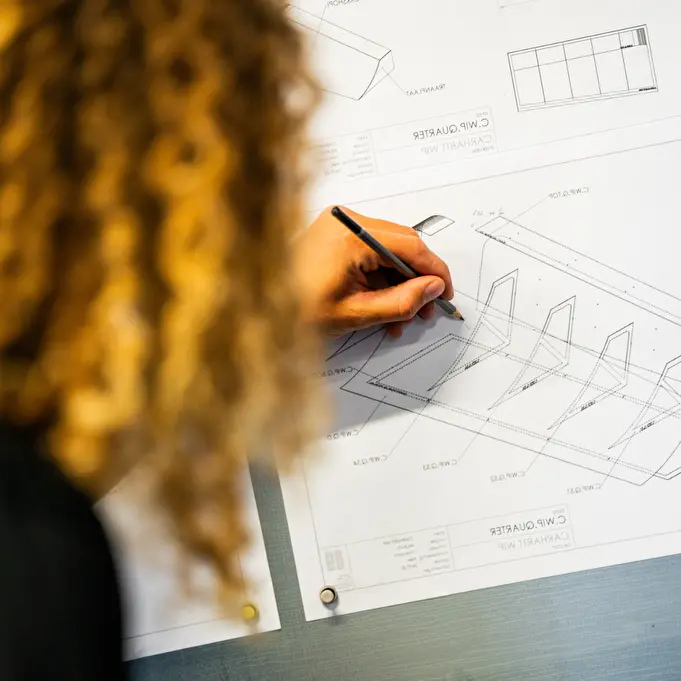
Structure plans in practice
We are also applying this approach in Delft on an ongoing project, where the structure plan forms the basis for further developing the facility within the spatial framework of the area. The starting point is always the same: first map out the framework and the spatial needs, before any actual design takes place. That way, as a client, you know early in the process whether your skatepark or urban sports park suits the location, the surroundings and the ambitions for the area.
These municipalities went before you


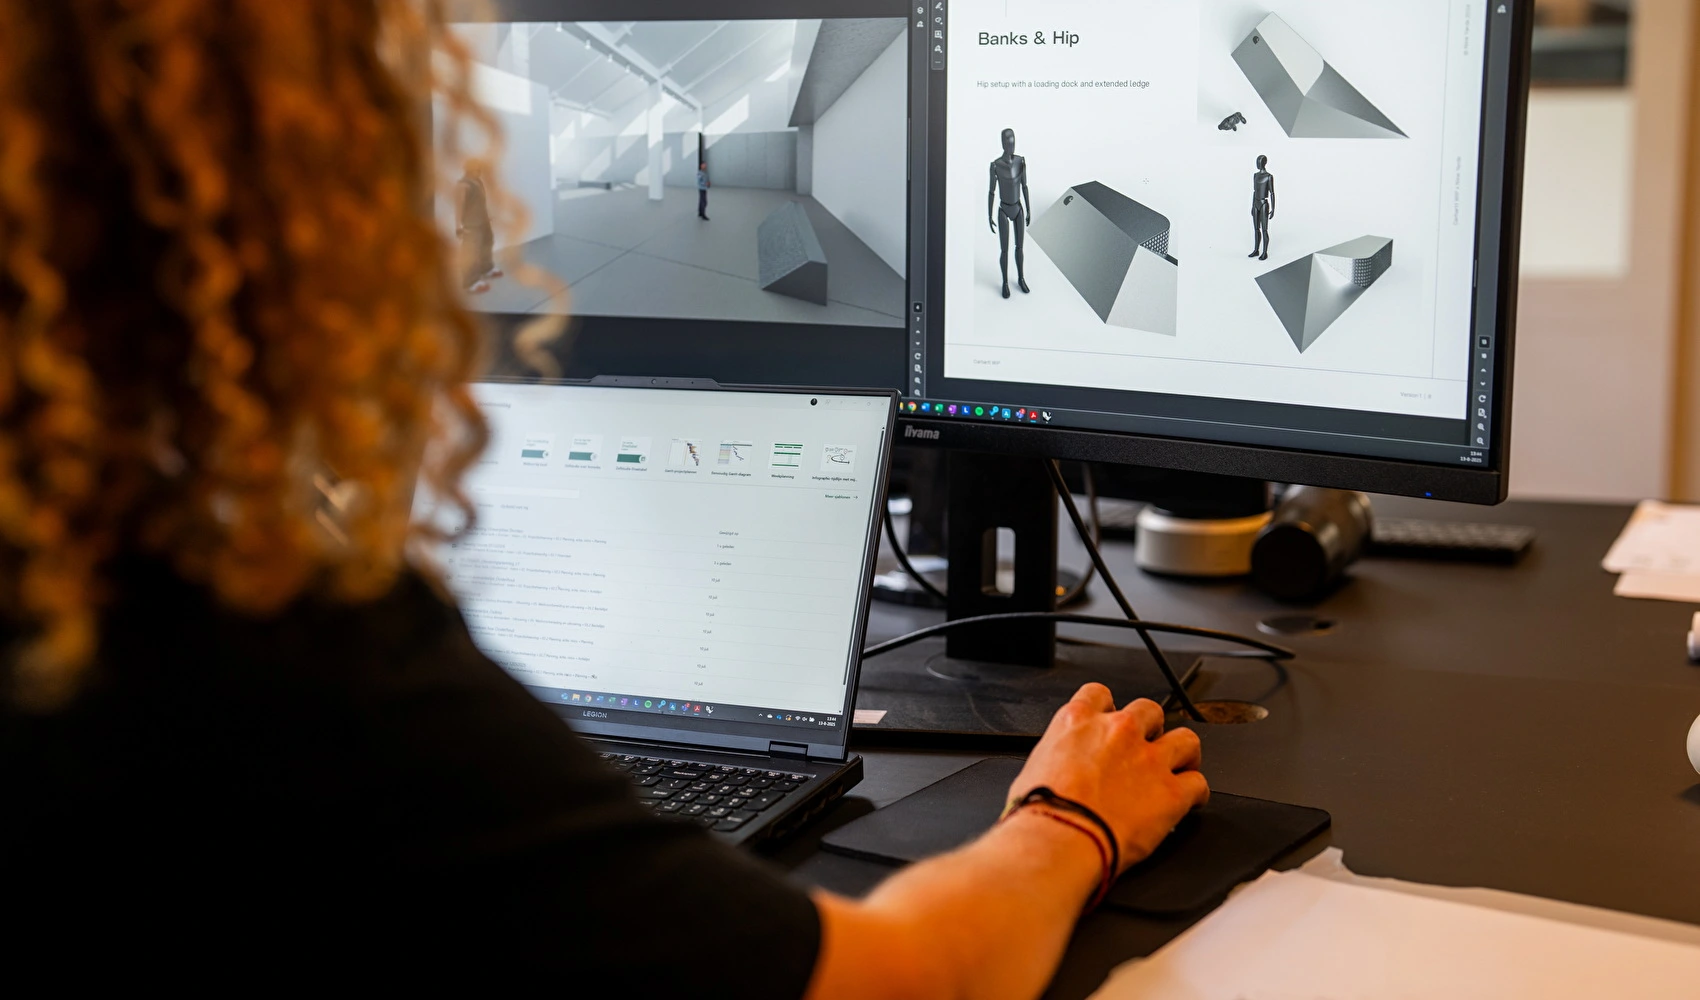
Ready for the structure plan of your skatepark?
Want to know whether your skatepark or urban sports park fits the location, the budget and the ambitions of your municipality? Start with a structure plan and we'll translate your program of requirements into the first spatial layout.
Request a structure plan for your skateparkWant a suitable structure plan for your skatepark too?
We're happy to help you develop a suitable structure plan.